
Open House Fri, Oct 2nd 05:00 AM - 06:00 AM


Address
1762 E 15th Avenue, Vancouver, BC
Price
$ 2,199,000
Property Attributes
- MLS#R3170366
- TypeSingle Family
- Listing Status Active
- CityVancouver
- AreaVancouver East
- NeighbourhoodGrandview Woodland
- Postal CodeV5N 2G3
- Style
- Year Built1978
- Taxes$ 8826
- Price$ 2,199,000
- Bedrooms7
- Full Bathrooms2
- Half Bathrooms2
- Sqr Footage2731
- Lot Size0.09 Acres
Data Source:
Greater Vancouver REALTORS®
Property Description
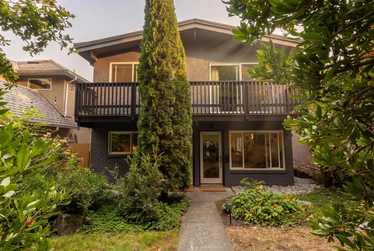
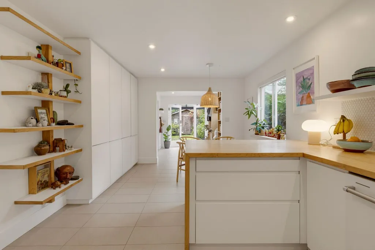
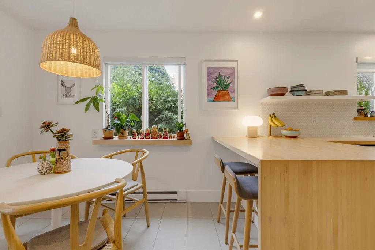
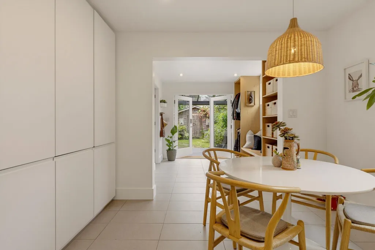
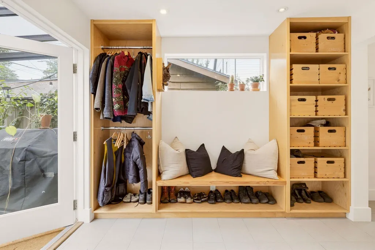
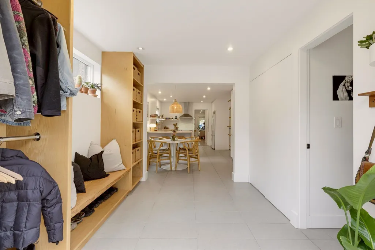
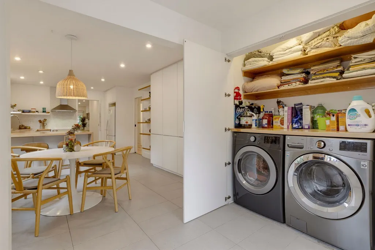
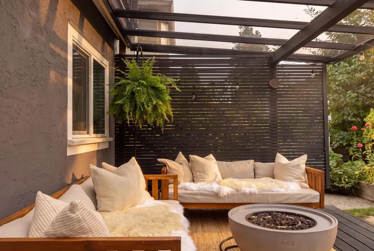
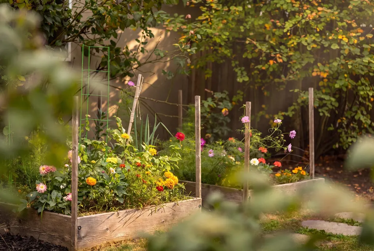
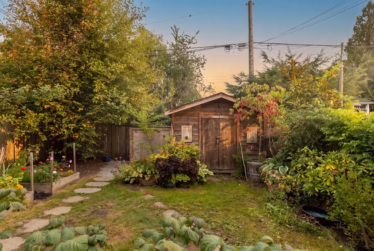
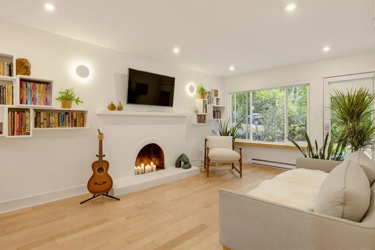
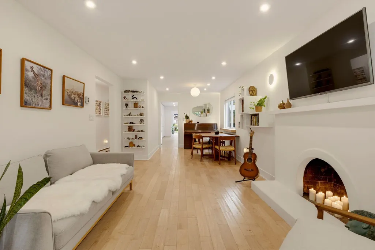
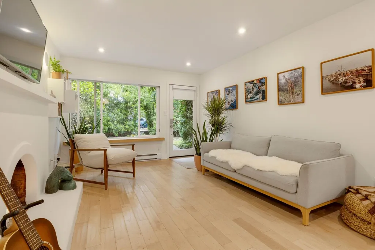
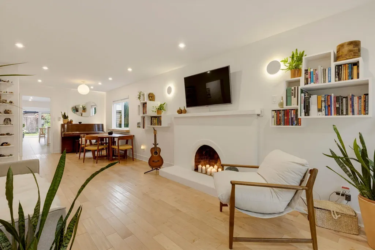
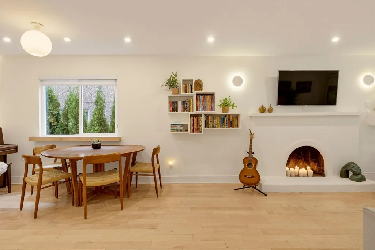
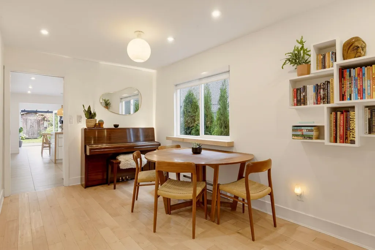
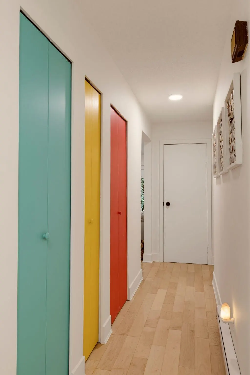
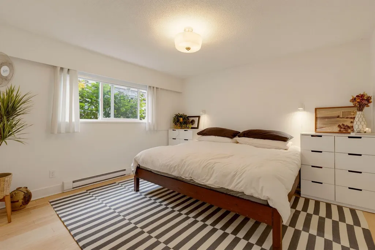
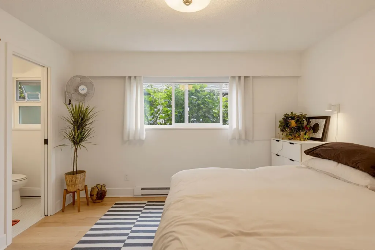
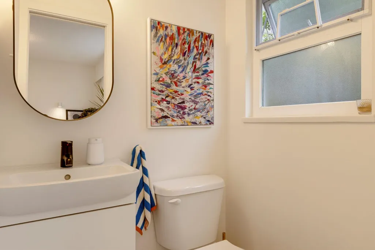
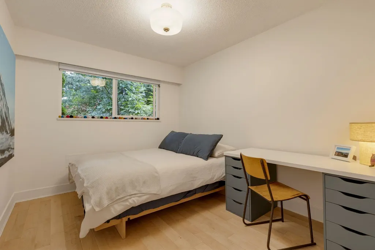
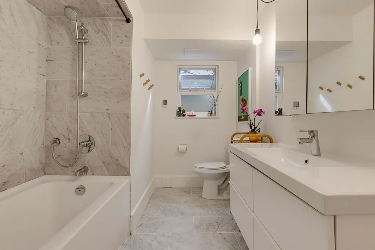
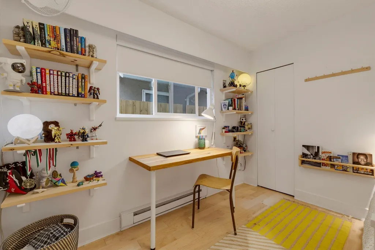
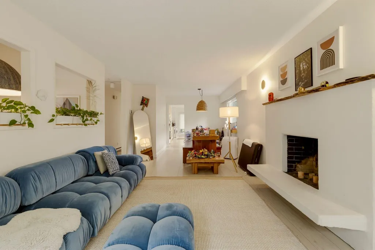
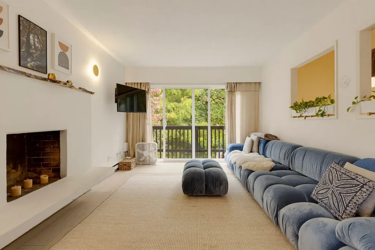
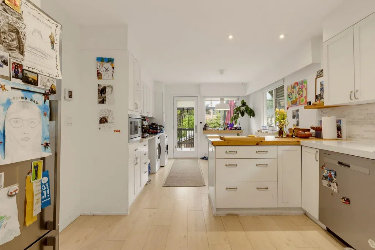
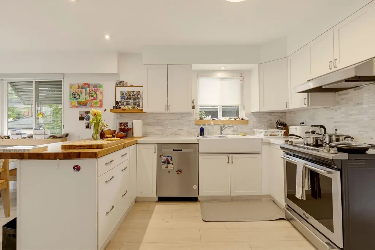
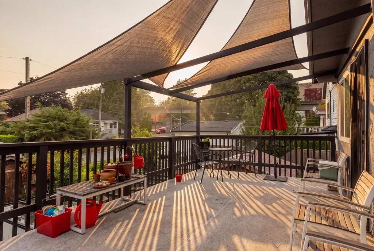
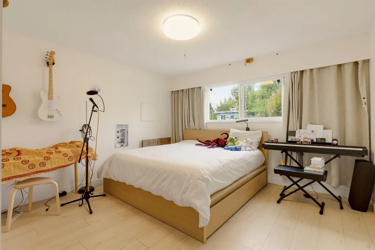
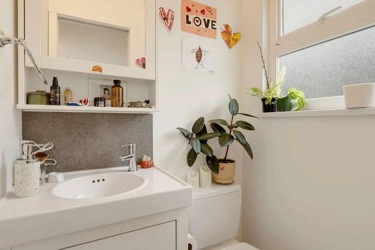
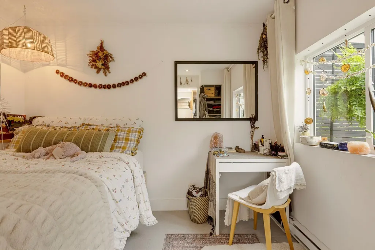
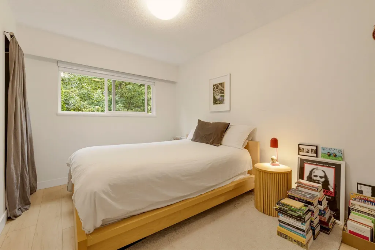
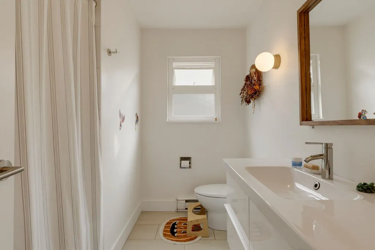
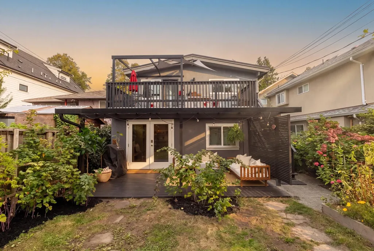
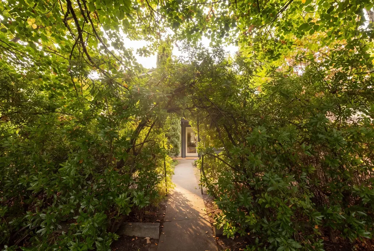
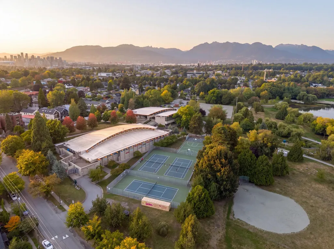
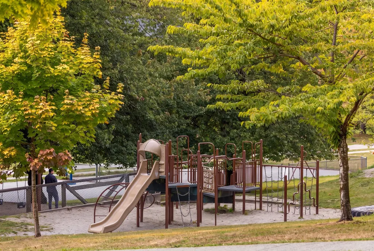
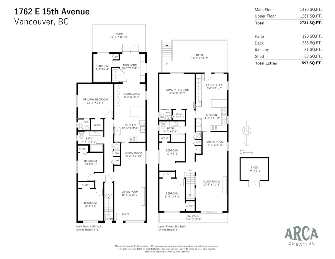
Where Trout Lake meets Silver Lake, discover a thoughtfully reimagined, California inspired legal duplex offering 2,731 SQFT over two levels. Tucked behind lush landscaping, with separate entrances and seven total bedrooms that create flexibility for multigenerational living, co-purchasing or strong rental income. The garden level home offers 4 beds, 2 baths, a living room with handcrafted fireplace, airy open kitchen with bar seating and large dining area, generous mudroom with French doors flowing to a covered patio and gardeners backyard with storage shed. Upstairs, 3 beds and 2 baths complement bright living spaces framed by leafy picture windows and a private south facing patio. Warm, contemporary, solid and just a short stroll to Trout Lake, The Drive, Commercial Street & more!
General Features
| Heating | Electric |
|---|---|
| Year Built | 1978 |
| Stories Count | 2 |
| Levels | Two |
| Property Subtype | Single Family Residence |
| Tax Year | 2026 |
| Ownership | Freehold NonStrata |
| Community Features | Shopping Nearby |
| Property Type | Residential |
| HOA | false |
| Subdivision Name | Trout Lake / The Drive |
| Full Baths | 2 |
| Status | Active |
| City | Vancouver |
| MLS Area | Vancouver East |
| Lot Size Units | Square Feet |
| Lot Size Square Feet | 4133.58 |
| Carport Y/N | false |
| Land Lease Y/N | false |
| Tax Annual Amount | 8826.88 |
| MLS Area Minor | Grandview Woodland |
| Structure Type | Residential Detached |
| Standard Status | Active |
Interior Features
| Basement | None |
|---|---|
| Total Fireplaces | 1 |
| Fireplace Features | Wood Burning |
| Heating Y/N | true |
| Fireplace Y/N | true |
| Half Baths | 2 |
| Laundry Features | In Unit |
| Total Bedrooms | 7 |
| Total Baths | 4 |
Exterior Features
| Exterior Amenities | Garden,Balcony,Private Yard |
|---|---|
| Parking Features | Open,Lane Access |
| Lot Features | Central Location,Lane Access,Recreation Nearby |
| Total Parking | 3 |
| Lot Size Area | 4133.58 |
| Building Area Total | 2731 |
| Lot Dimensions | 33 x 125.26 |
| Lot Size Acres | 0.09 |
| Frontage Length | 33 |
| Waterfront Y/N | false |
Amenities
- Views
- New Construction
- Adult 55+
- Lease To Own
- No Strata Fees
- Furnished
- Primary On Main
- Air Conditioning
- Seller Finance
- Green
- Fixer Upper
- Horse
- Golf
- Fireplace
- Deck
- Garage
- Basement
- Pool
Property vs Single Family Average in V5N 2G3
In The Neighbourhood
Vancouver
$ 2,368,000
- Type
- Single Family
- Size
- 2,980 SqFt
- Rooms
- 3 Beds + 3.5 Baths
Sutton Group-West Coast Realty #R3169626
Vancouver
$ 1,499,900
- Type
- Single Family
- Size
- 2,239 SqFt
- Rooms
- 5 Beds + 3 Baths
Oakwyn Realty Ltd. #R3169904
Vancouver
$ 1,925,000
- Type
- Single Family
- Size
- 1,891 SqFt
- Rooms
- 4 Beds + 2 Baths
Engel & Volkers Vancouver #R3169042
Vancouver
$ 1,689,000
- Type
- Single Family
- Size
- 2,067 SqFt
- Rooms
- 4 Beds + 2 Baths
Oakwyn Realty Northwest #R3167001
Vancouver
$ 1,649,000
- Type
- Single Family
- Size
- 1,629 SqFt
- Rooms
- 5 Beds + 2.5 Baths
Sutton Group-West Coast Realty #R3165202
Vancouver
$ 1,999,990
- Type
- Single Family
- Size
- 2,933 SqFt
- Rooms
- 6 Beds + 5 Baths
Sutton Group Seafair Realty #R3164987
Vancouver
$ 2,099,000
- Type
- Single Family
- Size
- 2,425 SqFt
- Rooms
- 5 Beds + 3 Baths
Oakwyn Realty Ltd. #R3164349
Vancouver
$ 1,999,900
- Type
- Single Family
- Size
- 2,189 SqFt
- Rooms
- 5 Beds + 2.5 Baths
Macdonald Realty #R3162327
Vancouver
$ 1,699,000
- Type
- Single Family
- Size
- 2,571 SqFt
- Rooms
- 6 Beds + 2 Baths
Real Broker #R3162556
Open House
Vancouver
$ 1,698,000
- Type
- Single Family
- Size
- 2,863 SqFt
- Rooms
- 4 Beds + 2.5 Baths
Renanza Realty Inc. #R3161940
Vancouver
$ 1,195,000
- Type
- Single Family
- Size
- 1,710 SqFt
- Rooms
- 4 Beds + 2 Baths
Heller Murch Realty #R3161446
Vancouver
$ 1,729,000
- Type
- Single Family
- Size
- 1,556 SqFt
- Rooms
- 4 Beds + 2 Baths
Grand Central Realty #R3160500
 Copyright 2026 by Greater Vancouver REALTORS®. All Rights Reserved. NOTE: This representation is based in whole or in part on data generated by the Chilliwack & District Real Estate Board, Fraser Valley Real Estate Board
or Greater Vancouver REALTORS® which assumes no responsibility for its accuracy.
The trademarks REALTOR®, REALTORS®, and the REALTOR® logo are controlled by The Canadian Real Estate Association (CREA) and identify real estate professionals who are members of CREA. The trademarks MLS®, Multiple Listing Service® and the associated logos are owned by CREA and identify the quality of services provided by real estate professionals who are members of CREA. Used under license.
Last Updated: September 29, 2026 1:35 AM UTC
Copyright 2026 by Greater Vancouver REALTORS®. All Rights Reserved. NOTE: This representation is based in whole or in part on data generated by the Chilliwack & District Real Estate Board, Fraser Valley Real Estate Board
or Greater Vancouver REALTORS® which assumes no responsibility for its accuracy.
The trademarks REALTOR®, REALTORS®, and the REALTOR® logo are controlled by The Canadian Real Estate Association (CREA) and identify real estate professionals who are members of CREA. The trademarks MLS®, Multiple Listing Service® and the associated logos are owned by CREA and identify the quality of services provided by real estate professionals who are members of CREA. Used under license.
Last Updated: September 29, 2026 1:35 AM UTC